 Deutsch
 English
 中文
中文
 Danish
 Eesti
Eesti
 Español
 Suomi
Suomi
 Français
 Italiano
 日本語
日本語
 한국
한국
 Nederlands
 Norge
Norge
 Polski
 Portugues
 Русский
 Svenska
 Türkçe
 العربية
 Română
 български
Vahrenwald-List
The village centers have been largely destroyed by industrialization and population growth.
With over 71,000 residents (as of 2020), the 2nd City District is also the city’s most populous district and consists of the neighborhoods of Vahrenwald and List. The former village centers have been largely destroyed by industrialization and population growth. Companies such as Continental and Bahlsen are of particular importance. Other businesses, such as de Haen, Körting, Wohlenberg, and Kaeferle, have given way to residential development, which expanded rapidly in the northern neighborhoods following the 1891 urban planning competition. In the 1920s, modern cooperative housing complexes were built around Jahnplatz and along Pobielskistraße. Today, the district as a whole is very vibrant and a great place to live, filled with green spaces, recreational opportunities, and architectural masterpieces.
Companies such as Continental and Bahlsen are of particular significance. Other businesses, such as de Haen, Körting, Wohlenberg, and Kaeferle, gave way to residential development, which expanded rapidly into the northern districts following the 1891 urban planning competition. In the 1920s, modern cooperative housing complexes were built around Jahnplatz and along Pobielskistraße.
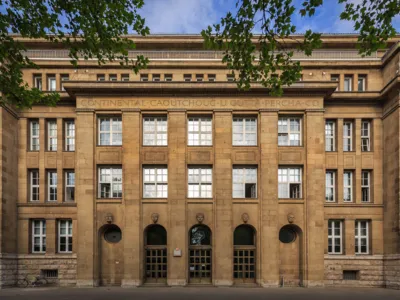
Continental Rubber Works
775 Years - Discover Your Hannover
Continental-Gummiwerke AG, founded in 1871, commissioned Berlin architect Peter Behrens—the “father of modern architecture”—to design a prestigious administrative building on Vahrenwalder Straße. Three courtyards—the central one of which is glazed—are surrounded by office spaces of varying sizes, which were designed based on the dimensions of a single workstation and can be combined to form open-plan offices. The slightly recessed, monumental entrance portal connects the two side wings, whose rational, modern structure of columns and beams can already be seen in Karl Friedrich Schinkel’s Berlin Schauspielhaus (1821) and later in the work of his students Gropius and Mies van der Rohe. The figures above the main entrance symbolize the five continents and represent the corporation’s imperial aspirations.
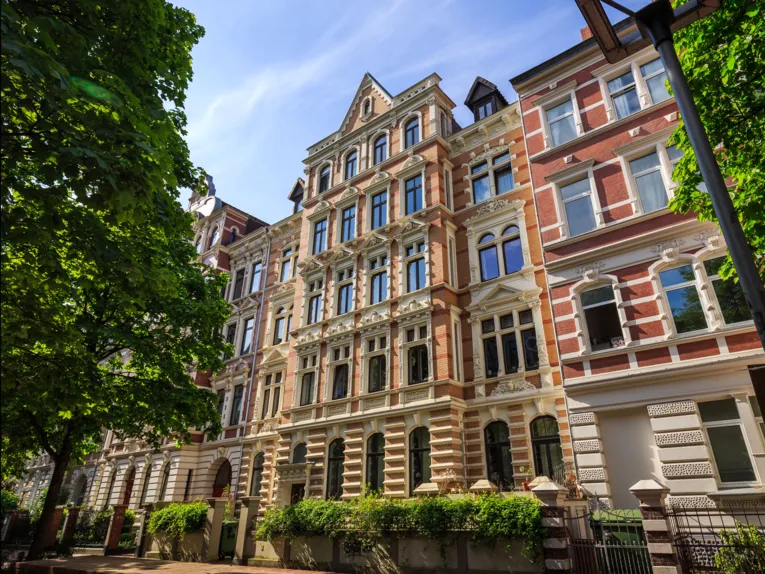
Körtingstrasse
The uniform four-story facades of the apartment buildings on Körtingstraße illustrate the architectural and social transformation of a factory suburb into an upscale residential neighborhood. In 1899, the Körting Pump Factory moved its headquarters to Linden and sold the site to contractor Max Küster, who developed all the lots by 1984 and even moved into house number 4 himself. Front yards, gable-topped porches, and rich architectural ornamentation in Renaissance styles form a well-preserved ensemble that has retained its charm to this day.
Discover Your Hannover
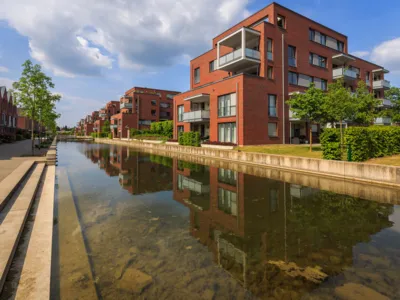
List city
775 Years - Discover Your Hannover
On the site of the TET-Stadt (1916–19), designed by Hermann Bahlsen and the Worpswede-based sculptor and architect Bernhard Hoetger, the Liststadt housing complex was built between 1929 and 1931 by Liststadt Wohnungsbau AG, a group of contractors and architects. Adolf Falke was responsible for the design, which called for a five-story perimeter development along Podbielskistraße. The courtyards are alternately designed as garden courtyards or entrance courtyards. Along Defreggerstraße, the complex extends to include another semi-open block with two point blocks. With the dynamic interplay on the north facade of vertical stairwell windows and horizontal bands of windows, along with the row of artists’ studios above (including Grethe Jürgens), the housing complex ranks among the finest examples of modern urban planning and architecture in Hanover.