
 Deutsch
 English
 中文
中文
 Danish
 Eesti
Eesti
 Español
 Suomi
Suomi
 Français
 Italiano
 日本語
日本語
 한국
한국
 Nederlands
 Norge
Norge
 Polski
 Portugues
 Русский
 Svenska
 Türkçe
 العربية
 Română
 български
**** Hotel
Designhotel + CongressCentrum Wienecke XI.
A design hotel with a view of the Wülfeler Leineauen nature reserve.

Designhotel + CongressCentrum Wienecke XI.
The 4-star Designhotel + CongressCentrum Wienecke XI is centrally located yet set in a quiet area right next to a protected landscape area. Thanks to its direct access to public transportation, guests can reach downtown or the convention center from the hotel in just a few minutes.
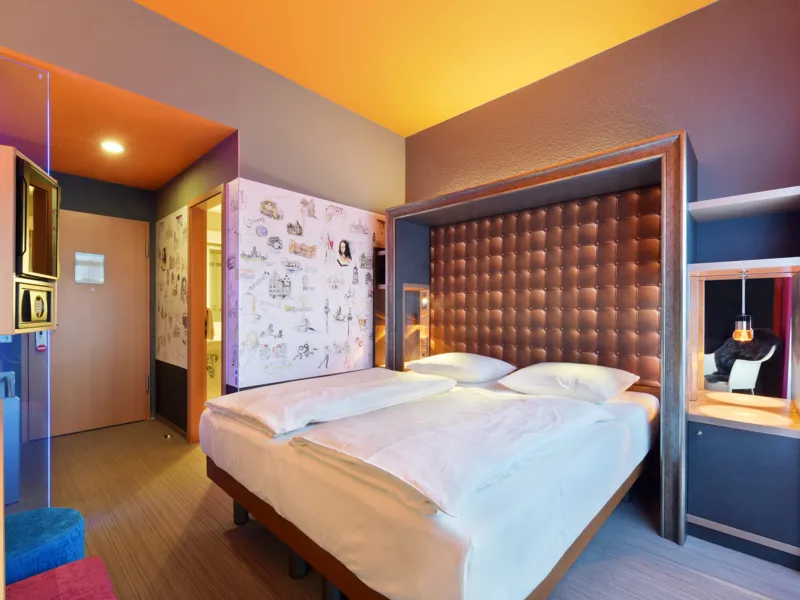
For all guests arriving by car, there are 300 parking spaces with 7 charging stations for electric cars available directly on the premises. Each of the 140 non-smoking rooms combines high-quality design with state-of-the-art technical amenities, ensuring that a stay at Wienecke XI is a unique experience.
Whether it's a small conference or a large convention, the venues at the Wienecke XI. Congress Center are the perfect location for any event. Equipped with state-of-the-art technology, the 15 event rooms can accommodate up to 3,500 guests.
Designhotel + CongressCentrum Wienecke XI.
At a glance:
- 3,000 square meters of conference and exhibition space
- 15 meeting rooms accommodating 10 to 3,000 people
- State-of-the-art conference technology
- Certified hygiene protocol featuring continuous air circulation and in-house disinfectant production
- A design hotel with 140 rooms
- Underground parking garage & parking spaces
- 6 Tesla Destination Chargers
- Rental of bicycles, electric scooters, and e-scooters
- Public transportation right outside your door.
You can find more information here

360° movie
Conference locations
Get an overview of the perfect locations for successful meetings.
read>>> Take a 360° virtual tour now & request information online! <<
Rooms | m² | Theater | Banquet | Parliamentary |
Congress Centrum | 1000 | 1600 | 1000 | 450 |
Great Hall | 580 | 700 | 500 | 250 |
Small hall | 330 | 250 | 200 | 120 |
Bistro/ Raum XI | 85 | 90 | 90 | 50 |
Fireplace room | 52 | 60 | 50 | 30 |
Spiegelzimmer | 100 | 100 | 100 | 50 |
Tagungsraum I + II | 64 | 40 | - | 20 |
Tagungsraum V | 28 | 22 | - | 14 |
Tagungsraum VI | 33 | 28 | - | 12 |

The Hannover Room Placement Service is here to help you!
30165 Hannover